
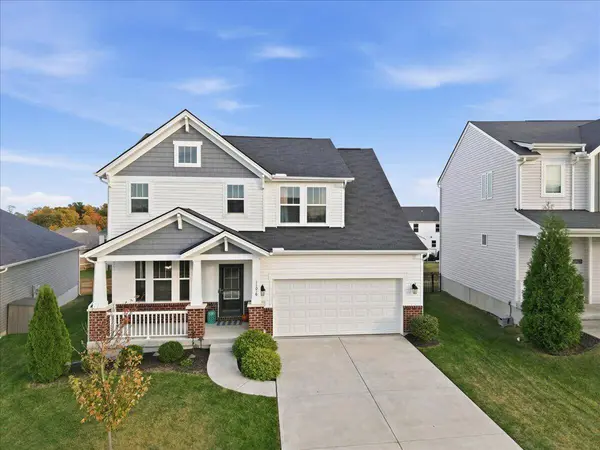
11019 Woodmont Way
Independence, KY 41051
- 4 Beds
- 4 Baths Full Baths: 2 Half Baths: 2
- 3,677 SqFt
- 8,364 Lot Size
- 2021 Year Built
VIRTUAL TOUR
GALLERY
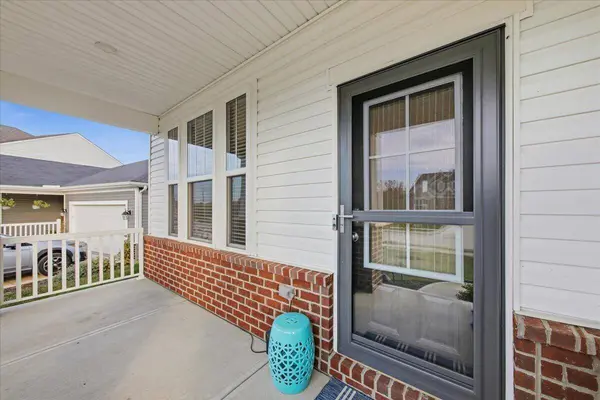
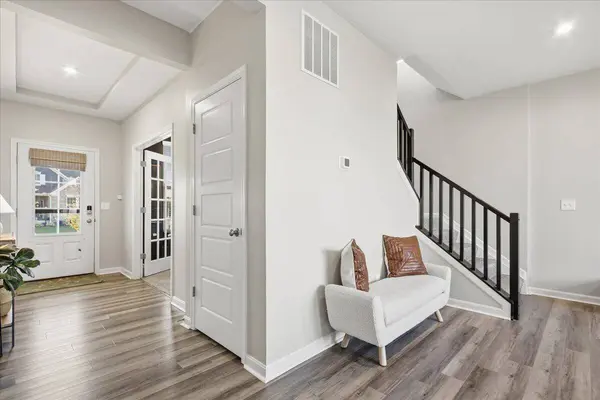
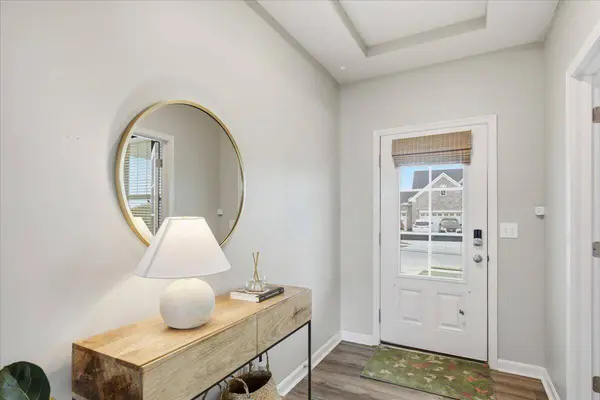
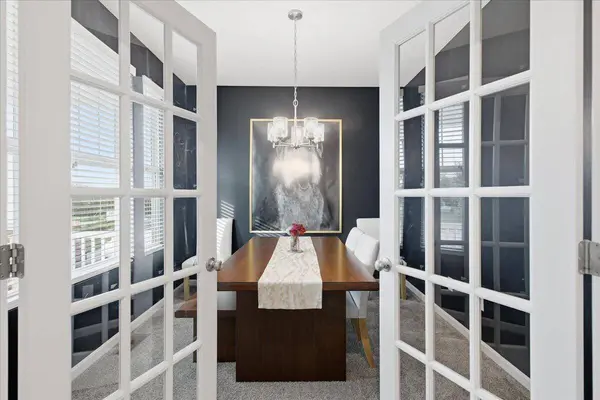
PROPERTY DETAIL
Key Details
Property Type Single Family Home
Sub Type Single Family Residence
Listing Status Active
Purchase Type For Sale
Square Footage 3, 677 sqft
Price per Sqft $128
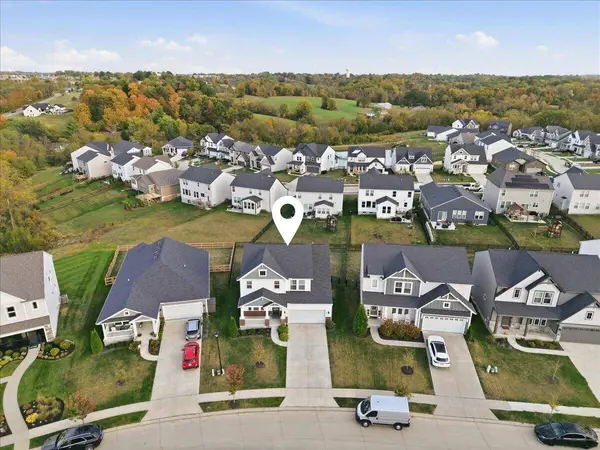
Subdivision Stonewater
MLS Listing ID 647535
Style Traditional
Bedrooms 4
Full Baths 2
Half Baths 2
HOA Fees $525/ann
Year Built 2021
Lot Size 8,364 Sqft
Property Sub-Type Single Family Residence
Location
State KY
County Kenton
Rooms
Basement Full, Finished, Storage Space
Building
Lot Description Cleared, Level
Story Two
Foundation Poured Concrete
Sewer Public Sewer
Level or Stories Two
New Construction No
Interior
Interior Features Kitchen Island, Walk-In Closet(s), Tray Ceiling(s), Storage, Stone Counters, Soaking Tub, Pantry, Open Floorplan, High Speed Internet, Granite Counters, Eat-in Kitchen, Double Vanity, Chandelier, Breakfast Bar, Ceiling Fan(s), High Ceilings, Multi Panel Doors, Recess Ceiling(s), Recessed Lighting
Heating Natural Gas
Cooling Central Air
Laundry Electric Dryer Hookup, Laundry Room, Upper Level, Washer Hookup
Exterior
Parking Features Attached, Driveway, Garage, Off Street
Garage Spaces 2.0
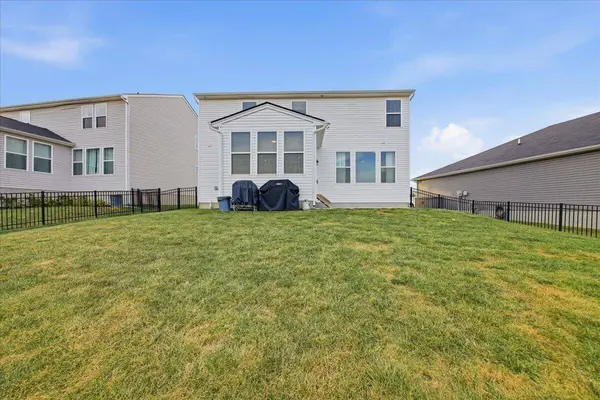
Fence Fenced, Aluminum, Full
Utilities Available Cable Available, Natural Gas Available, Sewer Available, Underground Utilities, Water Available
View Y/N N
Roof Type Shingle
Schools
Elementary Schools Kenton Elementary
Middle Schools Twenhofel Middle School
High Schools Simon Kenton High
Others
Special Listing Condition Standard
Virtual Tour https://my.matterport.com/show/?m=zjWLYYPyNG6
SIMILAR HOMES FOR SALE
Check for similar Single Family Homes at price around $474,000 in Independence,KY

Open House
$429,000
1368 Independence Road, Independence, KY 41051
Listed by HMS Real Estate3 Beds 3 Baths 3,610 SqFt
Pending
$384,900
789 Stonybrook Court, Independence, KY 41051
Listed by Drees/Zaring Realty4 Beds 3 Baths 2,478 SqFt
Open House
$467,000
1372 Independence Road, Independence, KY 41051
Listed by HMS Real Estate3 Beds 2 Baths 0.5 Acres Lot
CONTACT
